
Located adjacent to
Cairnwood is the
Bryn Athyn Cathedral; Literally next door or if you want to be technical, in the side yard of the house.

The Cathedral is the seat of the "New Church" and was donated by John Pitcairn and was mainly designed by his son Raymond Pitcairn.

Of course the benefit to this location is that each room of the house (Cairnwood) is afforded picturesque views of a gorgeous cathedral. Plus the commute to chapel for the religious Pitcairn family was definitely convienent!

The main bulk of the structure was started in 1913 and finished in 1919. Designed in an early Gothic style, later smaller additions (designed by Raymond) are in Norman Romanesque.

Strangely enough, this style is historically earlier creating the impression that the larger main tower was built later.

The design was based on Gloucestor Cathedral in England and is immense (the main tower rises 150 ft!), only plunked down in rural Pennsylvania.

Beside the tower is a leg of a cloister which was designed to be fully enclosed (creating a square courtyard) but was never completed.

Here you can see the beautiful detail to the stonework.

The church sees a lot of active use as you can see by the furnishings and immaculate cleanliness.

Stone as far as the eye can see.

The superb craftsmanship of everything makes this building so special, just look at these door handles.

Everything is as special as a Cathedral should be.

I loved this little private side door off an intimate garden.

No detail was overlooked.

The details of this side exterior stair were really incredible.

Ezekials Tower, seen here, was completed in 1926 and lies off to the side of the main structure.

Again, I just couldn't get over the amount of detail.

Even each little basement window grate was different and a work of art.

Before going inside, lets take a look at the floorplan.

If you look closely, you can see that nothing was built straight. This was purposeful and not a result of being done mainly without drawings (in the 20th century no less!). This mimic'd ancient cathedrals of Europe where it was also done intentionally.

To the North of the church lies Michael's Tower (the main entrance) and the choir hall (seen above).

I thought this was a shame as the main entrance to the chapel is this gorgeous metal door, facing a spectacular view.

Can you believe this cathedral is in rural Pennsylvania?!

All of the wood seen here is teak and the Pitcairn's bought an entire boatload of the wood which had been an order left by someone else (who doesn't love a deal). Teak is used for ceilings and doors here at the Cathedral as well as in Raymond's own amazing house which I will show you next week. The guide I spoke too said the family still has a barn full of the unused teak!

Fittingly enough Raymond developed the techniques used in creating all of the stained glass on the grounds of Cairnwood. I say fitting as part of the families' fortune, if you will remember, came from the forming of PPG (Pittsburgh Plate Glass).

Raymond collected and studied medieval stained glass to replicate the lost techniques used.

The details on these windows are incredible and you would never guess many were created as late as the 1960s.

Again, I urge you all to visit and support both
Cairnwood and
Bryn Athyn Cathedral!


 The design was based on Gloucestor Cathedral in England and is immense (the main tower rises 150 ft!), only plunked down in rural Pennsylvania.
 I thought this was a shame as the main entrance to the chapel is this gorgeous metal door, facing a spectacular view.
 Again, I urge you all to visit and support both Cairnwood and Bryn Athyn Cathedral!
 No small town is complete without a church. Seaside has an adorable white board-and-batten chapel built in the tradition of such churches but with a modern edge.
 The non-denominational chapel was designed by Scott Merrill of Merrill and Pastor Architects on land donated by the founders of Seaside, Robert and Daryl Davis.
 Designed to be the tallest building in town, the chapel is given extra prominence by being the end point of the center line of town; a true focal point.
 My father being a minister, I have very definite ideas about churches of course, and this one hits the mark on every item. I love the old fashioned pews and the paneled Apse or Altar front. Tall ceilings and fans help in the hot summer weather.
 Adjacent to the main building is a charming outdoor chapel formed by an allee of trees and breezeway off the front of the church. Read more about the chapel and see some great photos at the blog Life of an Architect.
 Yesterday I showed you Venice from the air via the bell tower of San Giorgio Maggiore. Today we'll explore the interior of the church.
 As I said yesterday, the building was designed by noted architect Andrea Palladio in 1565 after he had worked on the adjacent monastery for the Benedictine Monks who run the church.
 The church was finished in 1610, 30 years after Palladio's death.
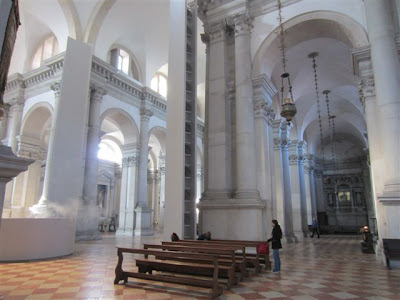 The original bell tower from 1467 fell down in 1774 and was rebuilt 20 years later in Neoclassical style to better suit Palladio's efforts.
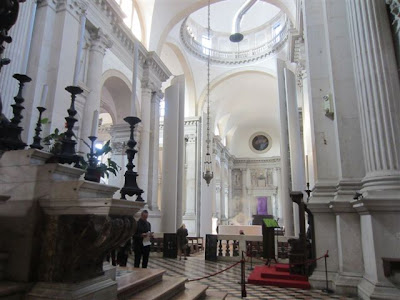 At the crux of the center nave, where the tower is located, is a strange smoke machine installed for the Biennale.
 Now that explains the strange piping we saw on the roof yesterday!
 The interior is crisp, white and clean -the type of classicism I love best.
 Located behind the apse alter screen, seen above, is a beautiful choir stall.
 Designed by Palladio, the stalls were built between 1580 and 1589.
 And I couldn't let you go without a close up of the gorgeous marble floors!


