Showing posts with label Gardens. Show all posts
Wednesday, March 26, 2014

Frank Lloyd Wright's Taliesin West

A few weeks ago while in Arizona I visited Taliesin West, arguably the most well known site in the area. Frank Lloyd Wright started the 'camp' in 1937 when his doctor suggested spending the winters in the southwest for his health. He would winter here until his death in 1959.
Frank Lloyd Wright fell in love with the desert landscape overlooking Paradise Valley just north of Scottsdale. It's easy to see why; still stunning.
Unlike many modernist architects Wright loved art and decoration and dotted his campus with items from his collection of Asian art as well as these Native American carvings above found on site.
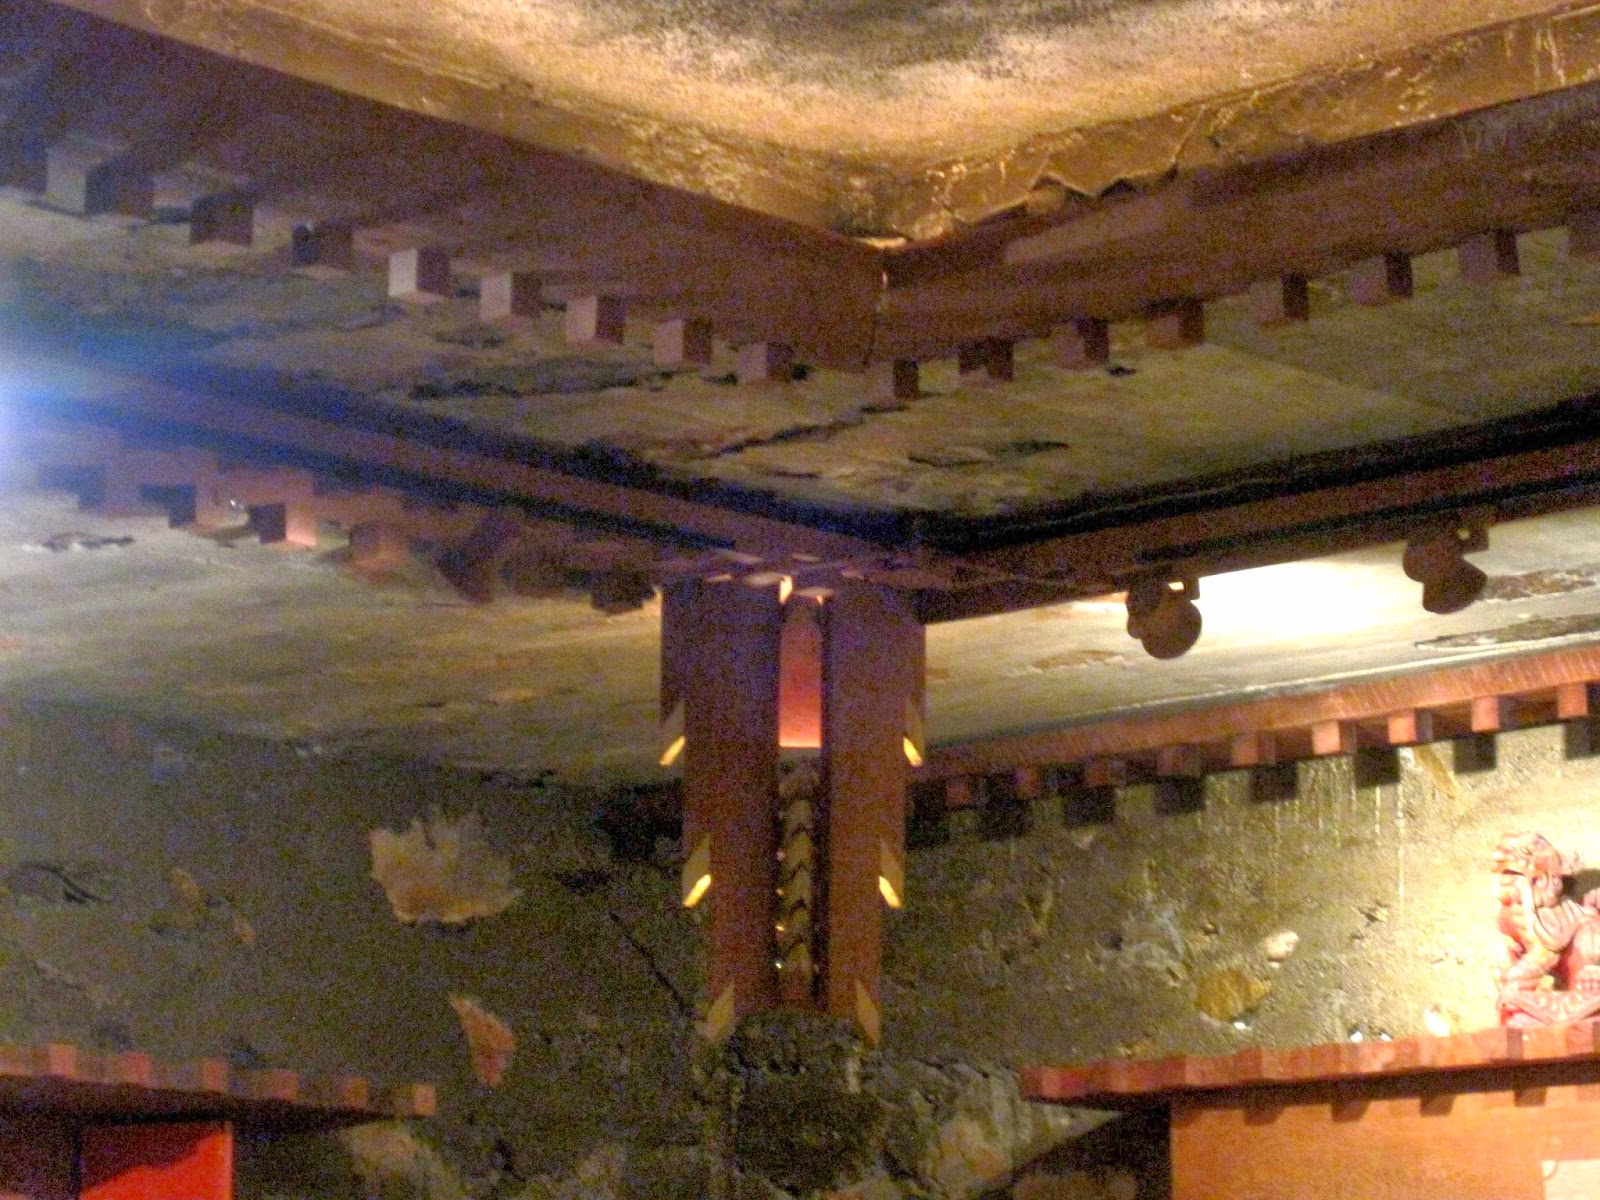
At the time Wright was operating an architecture school and used his students as indentured servants of sorts. The students did the construction: collecting the stones on site and building the formwork to erect the structures on 'campus'. This might have been seen as slightly unfair but was a marvelous education for these young architects ( win win? ).  Above you see a corner of his office; the glass was a later addition (originally canvas was used in place of glass for the 'windows'.
Say what you will about Frank Lloyd Wright (most over-rated architect ever?) but the man was inventive. Forms and buildings like these were straight out of his imagination and unlike anything else at the time and have stood the test of time.
While on the topic, architects and designers love to roll their eyes at the name of Wright partly because he has become such an (overblown) icon. He is the only architect that the average person could probably name!  I think we need to give credit where it is due.  Wright may not be the ONLY great architect but he certainly was one of the most important designers of the 20th century.  The cult-like status awarded to him is bizarre but I can at least see the reasoning.
The campus faces the valley stretched out before it with a small lawn and pool - an oasis in the desert.
Above to the left you see the architecture studio (still in use by students )with his own house / quarters to the right. His office we saw earlier in the post is to the far left.
Another piece of Asian art incorporated into the landscape above.
And here we see Wright's favorite view in the world of Paradise Valley down to Scottsdale (until the power lines were installed!).  Wright lobbied to have them removed but nothing could be done.
The foundation still has an on-site sculptor (former student of Wrights) and her work dots the campus.
I love the way the buildings work with the surrounding landscape.  Above another fountain stands between Wrights private quarters and the screening room.
You heard that correctly, screening room! Wright was a huge movie buff; his son was a Hollywood agent and his granddaughter was Anne Baxter!  And as a precursor to current design the 'tv' ( or projector screen rather) was above the fireplace. The room also boasts this intriguing ceiling and coved lights.
This breezeway between Wrights quarters and the architecture school beautifully frames the view.
Above to the left is the screening room with Wright's quarters on the right.
This intriguing bell tower announced meal times.
I just fell in love with the desert landscape and can see the draw for Wright.
Fountains and water create little oasis pockets throughout the garden.
The lines of the buildings echo the lines of the desert floor - harking back to Wright's Prairie style.
Art works are to be found throughout the garden.
I loved this quote from Chinese philosopher Laotse  on the walls of the theater / gathering space: "The reality of the building does not consist in roof and walls but in the space within to be lived in";  A statement that's easy to forget in the planning and design of a building.
All of the fountains attracted bees and other desert wildlife -always a surprise!
The most interesting building on campus was the cabaret - still in frequent use.  Wright designed it in the shape of a hexagon to have perfect acoustics and to my untrained ear they were pretty amazing.
Mrs. Wright strung the uncharacteristic Christmas lights along the ceiling but they are a nice touch. I'm sure Wright would be appalled! All of the other fixtures and furniture in the room were custom designed by him.
I hope you enjoyed this brief look at Taliesin West through my eyes. For more pictures (special privileges much?) check out the blog of Martha Stewart who was allowed to take photos in areas that we weren't right around the same time I visited!  If you find yourself in the Phoenix / Scottsdale area make sure to check out Taliesin West!
Tuesday, February 25, 2014

Window boxes

What do you think of window boxes? In most cases they're left derelict and forlorn -nude of any planting. In some cases I've seen them planted with horrible plastic flowers! However in Quebec City I came across these delightful planters full of creeping red (live) flowers -aren't these charming? Just something to remind us all that spring is on the way!
Friday, February 21, 2014

Arizona Biltmore cottages

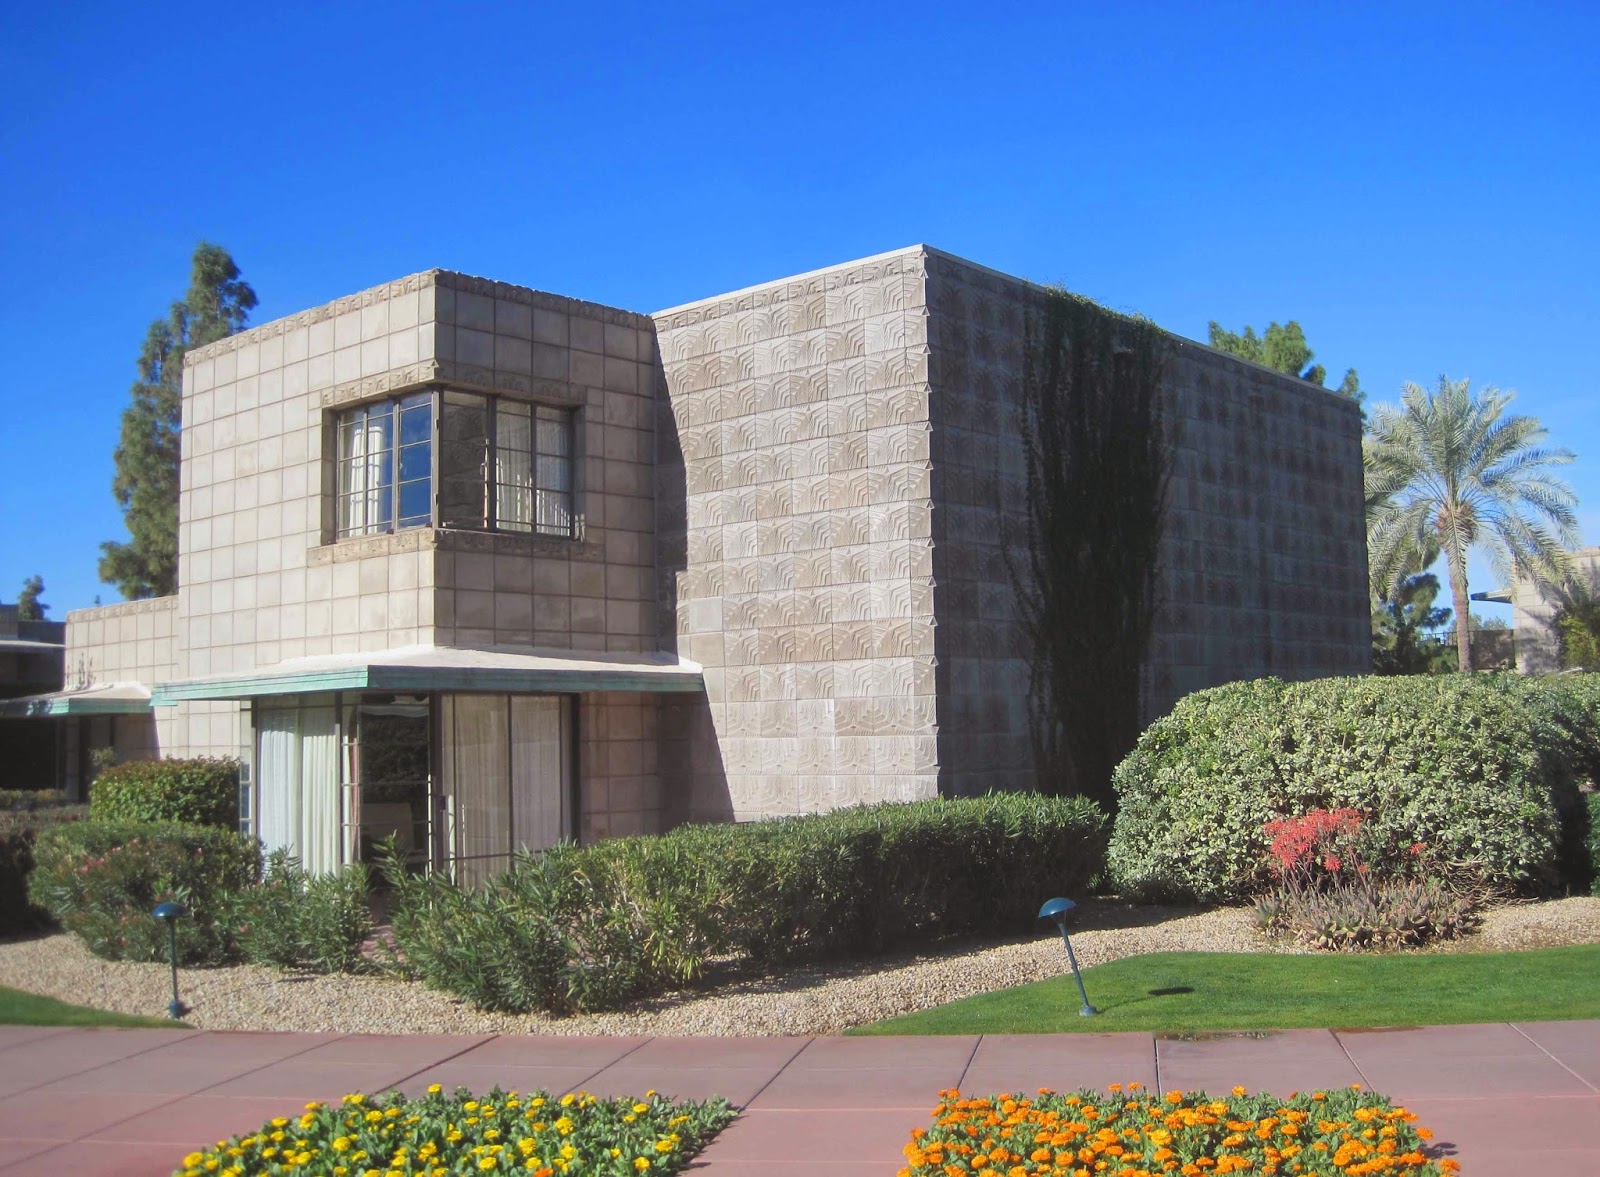
Nestled in the garden courtyard of the Arizona Biltmore hotel are a number of textile block cottages.  These date to the original construction of the hotel in 1929 and believe it or not, were designated for guest's children and nannies to keep them from under foot. Today they are the most desirable addresses within the resort.
The lush grounds are as perfect as a golf course and in fact hold a number of putting greens within their bounds. Each cottage is different and of varying sizes but I especially liked this low slung version above.
I overheard a guest excitedly telling some friends how the hotel had placed him in one of these cottages as the rooms were all full in order to fulfill his reservation. He had a living room, dining room, kitchen, and 2 bedrooms at his disposal (as opposed to one rather standard sized hotel room, no matter how luxurious)!
Those were some lucky nannies! Like the hotel itself the roofs of these bungalows function as terraces.
 The original cantilevered copper awnings are rather spectacular.
 As it is a garden in the midst of a desert water features are to be found everywhere.
 This lush greenery wouldn't be out of place in Beverly Hills or Greenwich.
A number of the larger cottages are actually split into separate units, accessed at different points to remain private.
 I love the textile blocks with copper detailing which are a great foil to the lush vegetation.
Don't forget to visit the cottage court if you find yourself at the Arizona Biltmore!
Wednesday, February 19, 2014

Hidden from view

I came across this identical row of townhouses on a side street in Georgetown recently which I had never noticed before. They're fairly nondescript row-houses of the type to be found all over the city but it's interesting to see how they have changed in the past century. All have been painted and one in particular has a sort of 'Grey Gardens' vibe to it. While I think this is rather wonderful in its way I'm sure the neighbors don't think so! While I work on lengthier posts while life continually gets in the way, what do you think of this type of 'garden' or lack of gardening?
Thursday, February 6, 2014

Phoenix: living with or against nature

My trip to Phoenix left me with a lot to think about; architecturally that is! Of course my visit to Taliesin West had a lot to do with this; Frank Lloyd Wright's summer camp and architectural school. When an architect or builder decides to build a house, fundamental decisions are made as to how one approaches the land or nature as I'll call it. Are you with it or against?
In the top photo is a very glamorous example of going against nature The house is walled in, keeping the desert nature out as well as any desert critters I would suppose.  Everything inside the compound is presumably lush and green as if in Connecticut. This is not exactly what I'd call 'embracing nature' or what is natural to the area.  Around sprawling Phoenix (why must they live so FAR apart?) one sees the opposite example in rather comic ways such as decorating ones lawn with a rusty tractor and overgrown cactus.
You know I'm a classicist but modern architecture works so well in the desert landscape. I love how this very modern house seems to rise out of the rocky hillside. In the low hills surrounding Phoenix one has wonderful (if somewhat smoggy) views of the city and desert plains while at the same time affording romantic views up into the fabulous mountains and hills.
To my eastern eyes already accustomed to our frigid gray winter these exotic landscapes were a joy; Reddish soil, green cactus and interesting plants not to mention the wonderfully warm dry air.
It was rather hard to judge which were good neighborhoods and which were poorer ones as the city suffers from a block to block character which stretches off rather endlessly into the sunset. At the foothills of the mountains north of the city were some of the more interesting gardens and houses and so I'll assume that these were among the more affluent neighborhoods of the city.  How people chose to live here was interesting.
Located at the foot of the mountains one has scenic views upwards while views south sloped towards the city which seems to lack any skyline. However the sprawl stretches out uninterrupted in a way which I found rather scenic and beautiful in its own right in the way it mimicked the flat desert floor.
Rare pockets of green were to be found on a lot per lot basis such as this interesting house which probably feels like living in a tree house surrounded by these gorgeous Palo Verde trees.
The tale is often told of how Fallingwater came to be, the well known summer house of the Kaufmann family outside of Pittsburgh designed by Frank Lloyd Wright. Mr Kaufmann approached FLW to build his family a summer retreat near his beloved stream and waterfall so he could enjoy it more fully. FLW famously decided to build the house ON the waterfall in order that the family would always be surrounded by it and the sound of the falling water would be a part of their daily life.
In a similar fashion many houses around Phoenix were not nestled around the hillsides but actually built on the crests of them. While it was hard to get a close look at these houses, many appeared to have been actually designed in the style of Wright. While the desert landscape is arguably a complete 180 difference from the lush rural Pennsylvania highlands the idea remains the same.
These hilltop houses blend in so well with their surroundings they are often nearly invisible such as this house above (which appears to be Noah's Ark! look for it on the left).  Contrast this relationship to the sprawl at the foot of the hills and their interaction with the landscape. I'm sorry if this is perhaps overly theoretical but it gives one something to think about no matter which section of the world you find yourself living.
I must say that I found Phoenix to be a pretty wonderful part of the world! Join me in my next posts where I'll bring you Frank Lloyd Wright's Taliesin West and you can see how one architect chose to deal with building in the desert for himself.
Thursday, January 9, 2014

Le Pavillon de Madame, Verailles

As promised here I bring you another small mansion from the book "The smaller houses and gardens of Versailles", this one simply entitled "Le Pavillon de Madame".  While the address is stated, 63 Avenue de Paris, I can't find any information about the house and according to a googlemap search it has either been torn down since 1926 or the address has changed. If anyone has any information I would appreciate learning more!
The house is a delightful arrangement in the French tradition in that there is no front facade and each of the 4 facades is equally attractive.
The exterior is a light grey painted stucco to mimic limestone with a rusticated base and quoins (corner treatment) on the upper floor. The mansard roof is slate while the beautiful dormers are of lead.
As you can see in the site plan above the house is situated in an enormous garden which hides the surrounding houses. It provides a very formal French garden which is in fact a potager or kitchen garden -where flowers mingle with fruits and vegetables. At the end of a path is the orangery where more exotic fruits and plants could grow.
The tall trees surrounding the garden not only hide the neighbors but other agricultural necessities; a chicken run, a rabbitry, and numerous outbuildings.
The plan is unusual in that it is laid out as a town house. The dining room on the main floor opens to the garden and terrace with kitchens and service spaces surrounding it. Only up the staircase are the other rooms you'd expect to find on the ground level. Even in a small house such as this there is a stair for the master and another for the servants.
The house contains only one bedroom going back to what I talked about in the last post HERE that these houses were private retreats from the palace of Versailles and not meant for entertaining or even families.
The rooms are all small and cozy but feature fine detailing such as this painted boiserie in the entry hall which the article states was painted white.
The stair has interesting faux-marble painted boiserie and patterns that I think show the 18th century interest in the discovery of Herculaneum and Pompeii. Notice the beautiful chevron patterned floors.
Behind the front hall the dining room continues the chevron floors with pale green painted boiserie covering the walls. Notice the painted scenic overdoors.
This is probably the most charming room in the house, don't you think, with French doors opening out to the terrace?
The eclectic array of furniture is very of the 1920s and today for that matter; a very comfortable arrangement.
This seating group by the fireplace is probably where the owner spent a lot of time before and after meals.
Upstairs the boiserie is left natural and unpainted with the carved details picked out in gold leaf.  The chandelier is of course more in the French taste while the assortment of furniture almost feels English to my eye.
No shortage of light or garden views from up here either. I love how the chandelier reflects the light even without the electricity turned on.
It pains me to think this may have been torn down! What do you think -could you live in a mini mansion such as this? Live stylishly in a smaller space is what this house screams to me!